9747 Darlington Place, Cooper City, FL 33328
- $635,000
- 4
- BD
- 3
- BA
- 2,046
- SqFt




- List Price
- $635,000
- Days on Market
- 0
- MLS#
- B26065776
- Bedrooms
- 4
- Full Bathrooms
- 2
- Half Bathrooms
- 1
- Sq. Ft
- 2,046
- Subtype
- Townhouse
- County
- Broward
- Subdivision
- Darlington Park
- Year Built
- 2008
Property Description
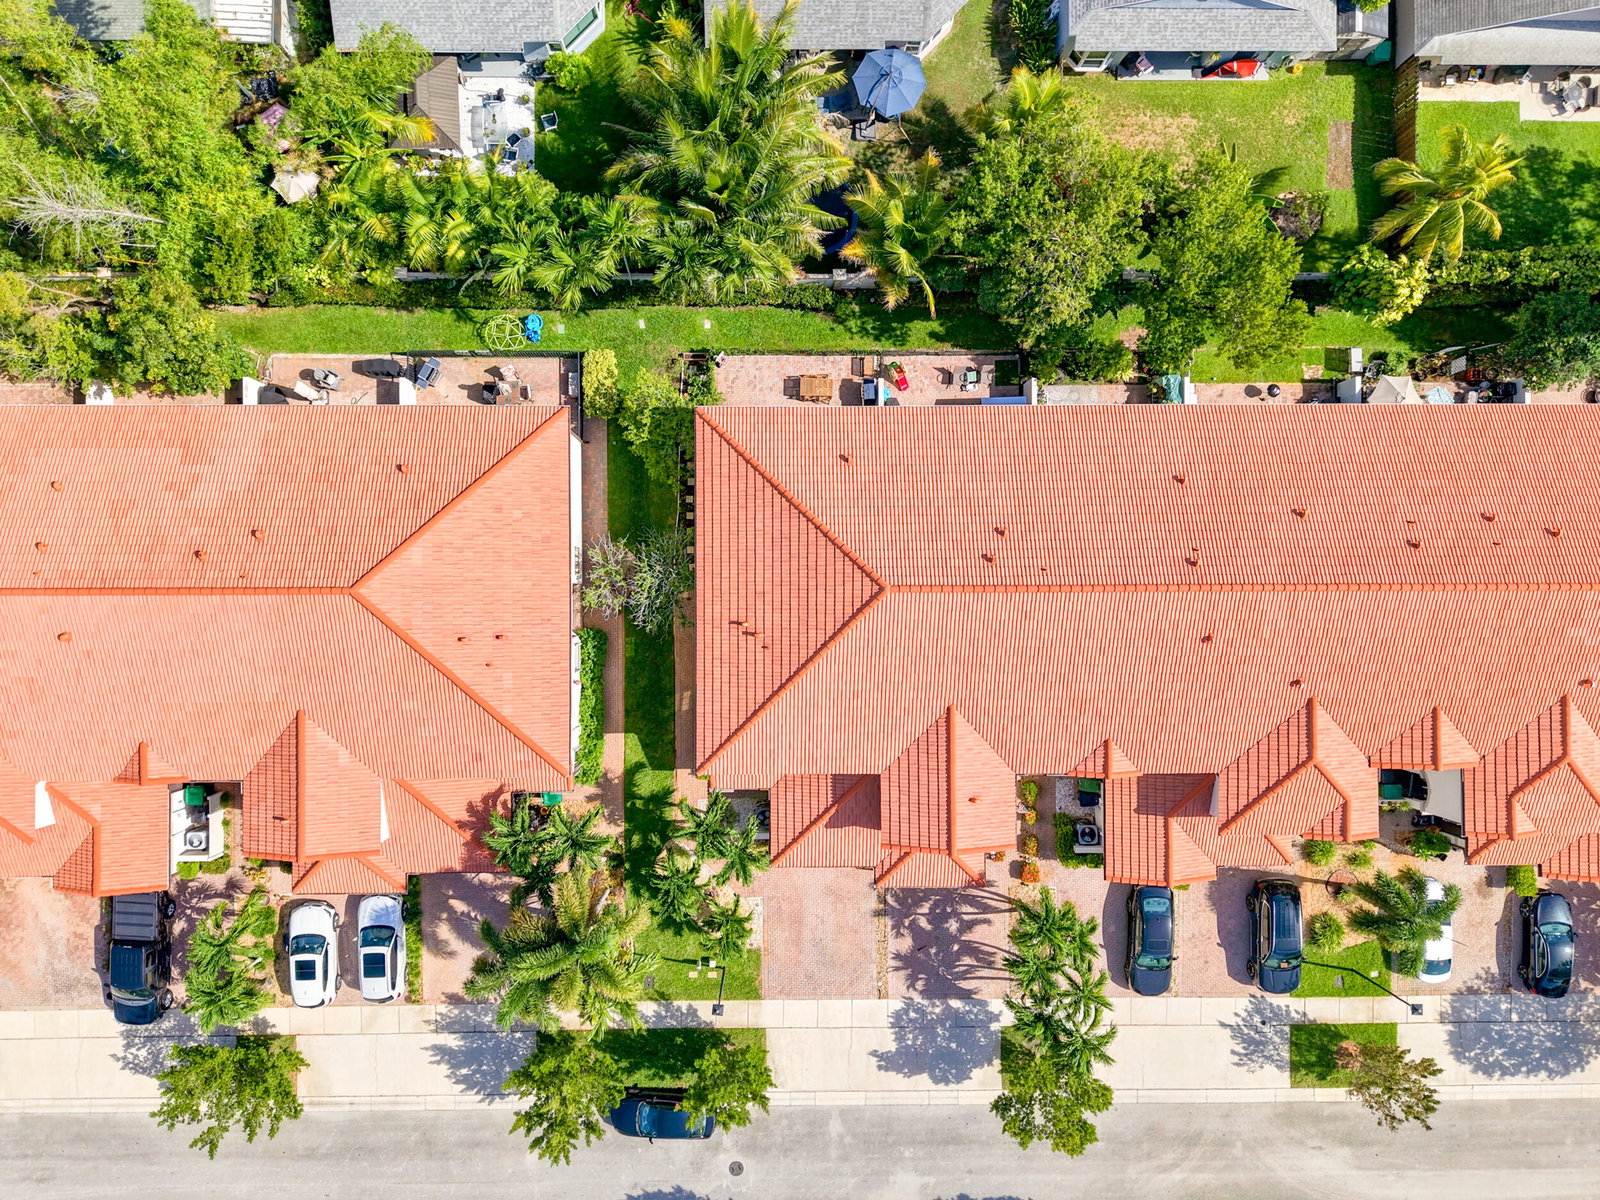
Welcome to this beautifully updated corner townhome in the gated Darlington Park community of Cooper City! This spacious 4-bedroom, 2.5-bath home offers 2,046 sq ft of comfortable living space with an open, light-filled layout, luxury vinyl plank flooring, recessed lighting, & a remodeled kitchen featuring granite countertops and stainless steel appliances. Enjoy peace of mind with a brand-new AC, impact windows, and accordion shutters. The fenced patio is perfect for outdoor dining, entertaining, & relaxing. An attached 1-car garage provides convenience & storage, while the community offers a beautiful pool & excellent location close to shopping, dining, parks, and Cooper City's highly sought-after A-rated schools. Schedule a private showing today!
/u.realgeeks.media/wilderrealestategroup/Wilder_Real_Estate_Group_-_websiteSm.png)
Additional Information
- Garage Spaces
- 1
- Hoa
- Yes
- Hoa Amount
- 350
- Pets Allowed
- No Pet Restrictions, Yes
- Construction
- Block
- Cooling
- Central Air, Ceiling Fan(s)
- Flooring
- Carpet, Tile, Vinyl
- Furnished
- Unfurnished
- Heating
- Central
- Lot Description
- Sprinklers Automatic, < 1/4 Acre
- Restrict
- BuyerApprovalRequired, NoCommercialVehicles, NoMotorcycles, NoRv
- Roof
- Barrel, Tile
- Security
- Security System, Gated Community, Key Card Entry, Security Fence
- Taxes
- $6,682
- Utilities
- Cable Available
- View
- Garden
- Amenities
- Gated, Home Owners Association, Maintenance Grounds, Pool
- Stories
- 2
- Acres
- 0.07
- Price Per Sqft
- $310
- Elementary School
- Cooper City
- Middle School
- Pioneer
- High School
- Cooper City
Mortgage Calculator
Listing courtesy of EXP Realty LLC. Contact:
 All listings featuring the BMLS logo are provided by Beaches MLS Inc. Copyright 2026 Beaches MLS. This information is not verified for authenticity or accuracy and is not guaranteed. © 2026 Beaches Multiple Listing Service, Inc. All rights reserved.
Agent: Paige Cassella | Email: paige@signaturegroupexp.com